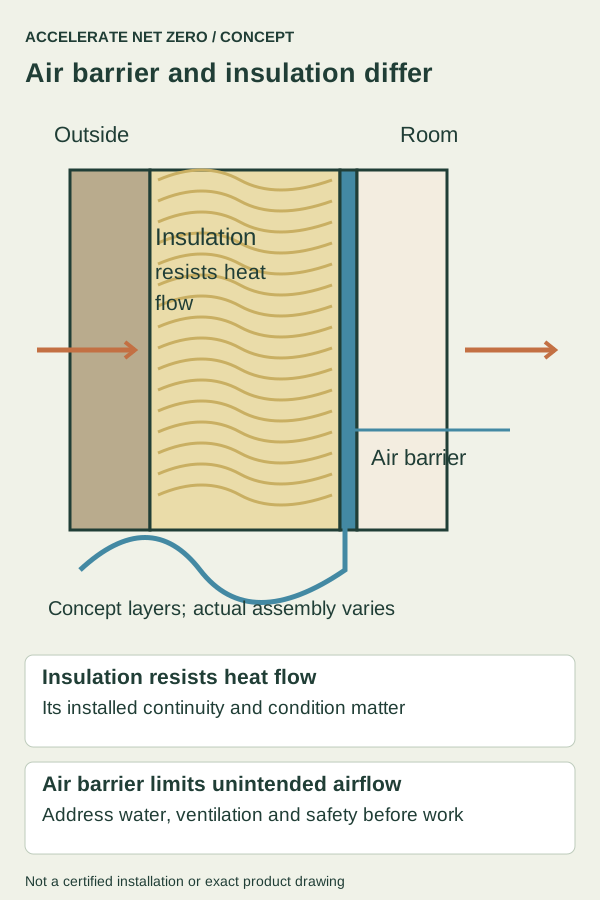
Air sealing limits unintended air movement through openings, while insulation resists heat flow through building assemblies. They work together, but the order of work should follow your home's conditions, including water problems, access, ventilation, and any combustion-safety concerns.
Start with an assessment of the actual building rather than a rule that every draft needs more insulation. A visible gap, a poorly insulated surface, and an active roof leak are different problems that deserve different responses.
Separate moving air from heat flow
An air leak connects spaces through an opening, so pressure differences can move air through that path. Insulation serves a different role by resisting heat flow, and its intended performance depends on the material and installation rather than simply filling every visible space with something fluffy.
That distinction helps explain why adding insulation alone may leave an air path unresolved. It also explains why sealing one opening does not establish that the surrounding wall or ceiling has the insulation appropriate for the design and climate.
Use ordinary observations to describe the concern: a draft at a door, a cold floor, or a room that differs from the rest. Those observations help focus an assessment, while concealed assemblies and pressure relationships may require professional investigation.
Avoid testing leaks with flames or dismantling an assembly to see what is behind it. You can prepare photographs and accessible observations without turning the planning stage into hazardous work around wiring, chimneys, insulation, or unknown materials.
Deal with water before covering the evidence
Look for known roof, plumbing, drainage, or other water problems and tell the assessor or contractor. DOE's whole-house weatherization guidance specifically describes repairing relevant leaks before insulation work because ongoing water can undermine the improvement.
Do not treat new insulation as a way to conceal a stain, musty area, or damp surface. The water source and any affected materials need an appropriate response, with the scope established before the assembly is closed or covered.
Keep a dated record of where moisture appears and which weather or activity accompanies it. A contractor can then distinguish the visible symptom from the planned efficiency work instead of assuming the room is simply underinsulated.
If hazardous materials, extensive mold, structural damage, or unsafe access may be involved, use qualified specialists. A general energy-improvement plan should identify those limits rather than encouraging you to disturb material to obtain a better photograph.

Ask where the intended boundary belongs
A home's air and thermal boundaries should be understood together in the proposed design. Ask the professional to show which spaces are intended to be inside the conditioned enclosure and where air sealing and insulation will connect around them.
This is especially useful around attics, knee walls, garages, crawlspaces, and additions where the boundary may be less obvious from the occupied room. A neat patch in one visible location does not prove continuity through the adjoining construction.
Do not assume every opening should be sealed because it looks like a hole. Some paths serve ventilation, drainage, combustion air, or equipment requirements, and their treatment needs to follow the building and equipment design.
Request a location-specific scope instead of a phrase such as “seal everything.” You should understand the assemblies being addressed, the materials specified for them, and any access or concealed conditions that remain unresolved.
Keep ventilation and combustion safety in the plan
ENERGY STAR warns that air sealing can affect combustion appliances and can require attention to mechanical ventilation and indoor air quality. Ask who evaluates those issues before and after the proposed work where applicable to your home.
You do not need to perform pressure or combustion tests yourself, but you should know whether the scope includes them. A reduction in drafts is not enough evidence that the home's complete ventilation and combustion arrangement remains appropriate.
Tell the contractor about fuel-burning appliances, fireplaces, exhaust equipment, and existing ventilation systems. Those details belong in the planning conversation even if your original complaint concerns only one cold room.
Avoid blocking grilles, vents, or intentional openings to conduct a personal energy-saving experiment. A temporarily warmer room can hide an adverse effect elsewhere, which is why system-level changes deserve qualified review.
Use access to decide the sequence
If a roof, siding, or major interior project is already planned, ask whether it creates access to assemblies that would otherwise be difficult to improve. Coordinating work can reduce disruption, but the details still need the appropriate moisture and building design.
For an accessible attic, the contractor may identify air-sealing work that should occur before insulation covers the relevant locations. Ask how the work will be documented and inspected before that access is lost.
For a concealed wall, the suitable approach may depend on the existing materials, exposure, and renovation plan. Do not assume a method appropriate for one wall assembly is suitable for every climate or construction type.
Have the scope identify work that must precede other work, such as leak repair, electrical corrections, or ventilation changes. That turns a vague priority list into an actual sequence with responsibilities and stopping points.
Compare proposals by the assembly they address
Imagine one quote adds insulation to the attic floor while another includes specified air-sealing locations, required safety checks, and insulation. Those proposals do not yet have the same scope, so a simple price comparison can be misleading.
Ask what each contractor observed, which problem the proposed work addresses, and what verification is included. A photograph of additional material does not establish that the intended air boundary is continuous or that inaccessible joints were treated.
Keep material quantity and rated R-value separate from installed quality and coverage. You need the appropriate material and installation for the assembly, including details around access hatches and other interruptions, rather than a single impressive number on an invoice.
If the proposal includes energy savings, request the baseline and assumptions and avoid treating a national average as your predicted bill reduction. Comfort, durability, and resolving an observed defect can also be valid goals, with their outcomes checked appropriately.
Plan the owner tasks after the work
Ask which access points, filters, ventilation controls, or equipment clearances must remain usable after completion. New storage habits should not crush insulation, obstruct intended air paths, or make the maintained equipment inaccessible.
Keep the final scope and photographs of concealed work where supplied, together with product and maintenance information. Future repairs are easier to coordinate when you can identify the intended boundary rather than guessing through newly finished surfaces.
Revisit the original comfort complaint under comparable conditions and report any persistent issue. Less draft at one door is useful, but it does not automatically answer a separate cold-floor or moisture concern elsewhere in the home.
If a room becomes stuffy or moisture conditions change after the work, bring that observation back to the responsible professional. Do not undo ventilation settings or create new openings without understanding the designed system.
Choose an evidence-based next step
For a house with a roof leak, damp attic material, and an uncomfortable bedroom, the water and safety issues need attention before insulation hides the area. For a dry accessible assembly with confirmed leakage, coordinated air sealing and insulation may form a sensible project once the system considerations are addressed.
Your sequence should come from the home's observed conditions and a clear design, with important dependencies visible. Air sealing and insulation are complementary tools, and the useful question is how to apply them correctly to your building rather than which one wins in the abstract.
If two contractors propose different boundaries, ask each to mark its intended line on the same simple house sketch. That can reveal whether they are treating the attic floor or roof assembly, for example, before you compare material quantities that belong to fundamentally different scopes.
Sources & further reading
- DOE: Whole-House Weatherization — Home systems interact; relevant water and safety issues precede covering work.
- ENERGY STAR: Identify the Problems You Want to Fix — Air-sealing work requires relevant combustion-safety and ventilation consideration.
- DOE: Consumer Guide to Air Sealing the Home, 2021 — Air leakage and insulation serve different physical roles; air sealing requires ventilation context.
Sources checked October 24, 2026. Product details can change; confirm the exact model and listing before purchase.